
Waterfront - Eco Friendly














Address
10746 Blacktail Loop, Pensacola, FL
Price
$ 499,900
Property Attributes
- MLS#689298
- TypeSingle Family
- Listing Status Active
- CountyEscambia - Fl
- CityPensacola
- AreaEscambia - Fl
- NeighborhoodPreserve At Deer Run
- Zip32526
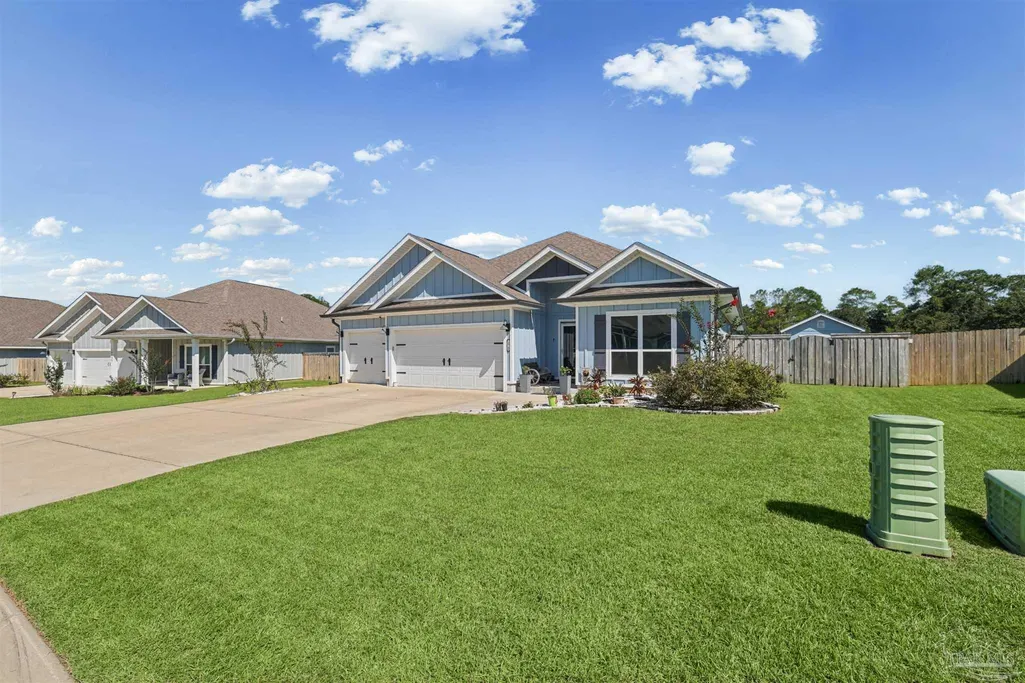
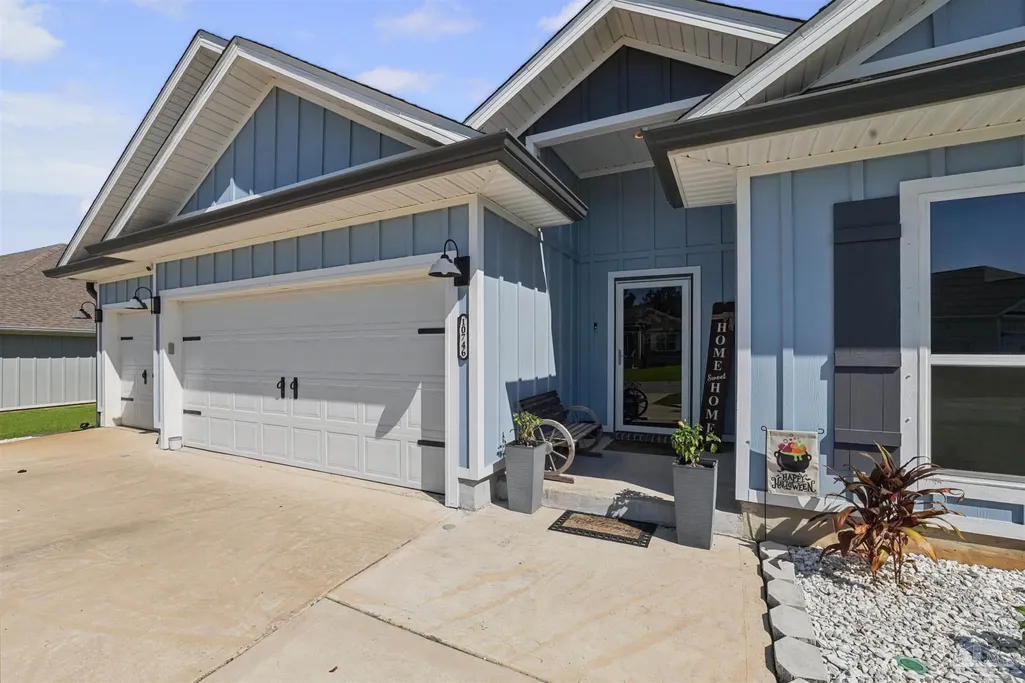
- StyleCraftsman
- Year Built2022
- Price$ 499,900
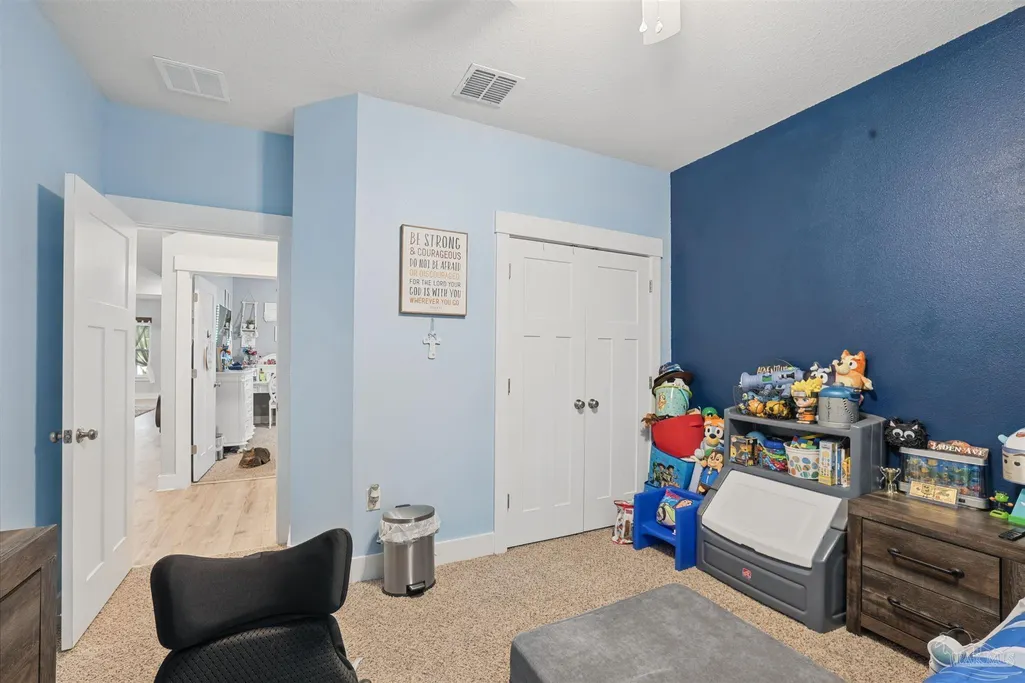
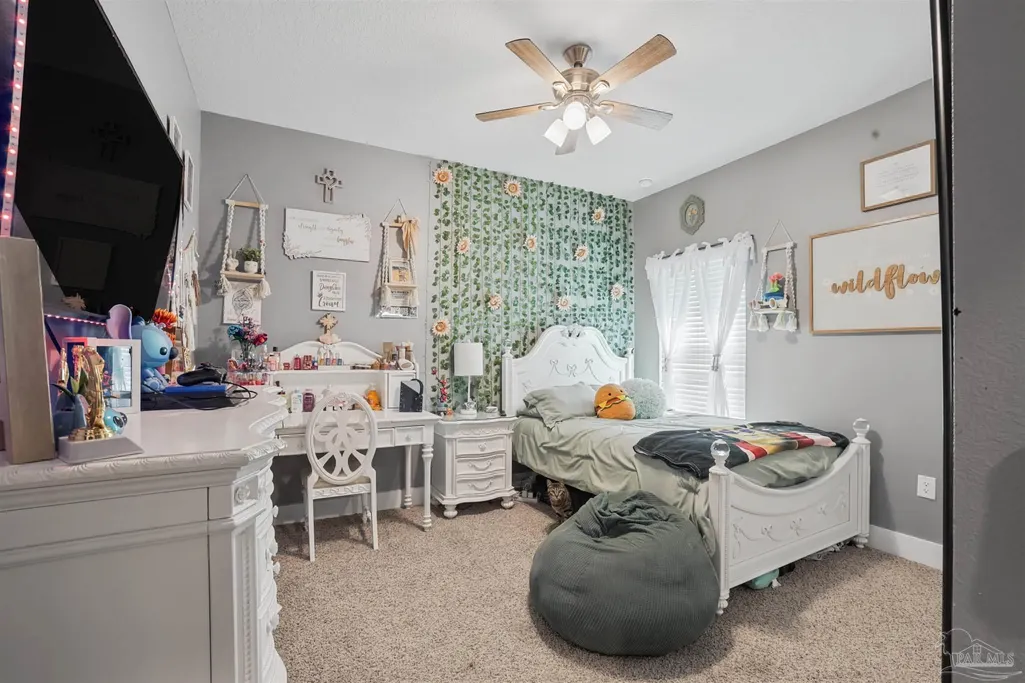
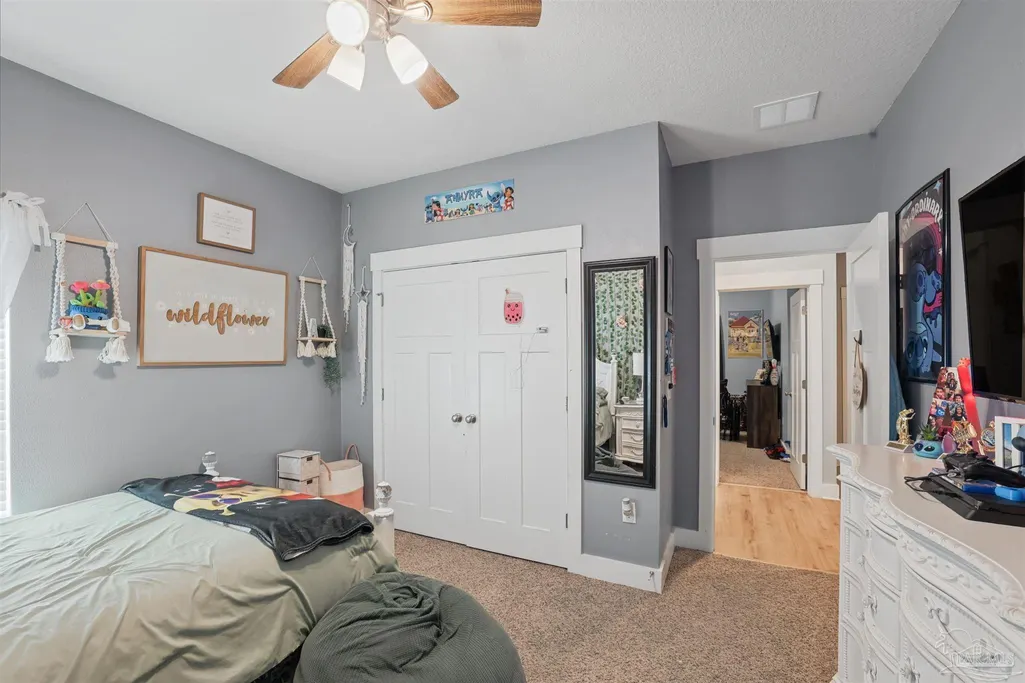
- Bedrooms4
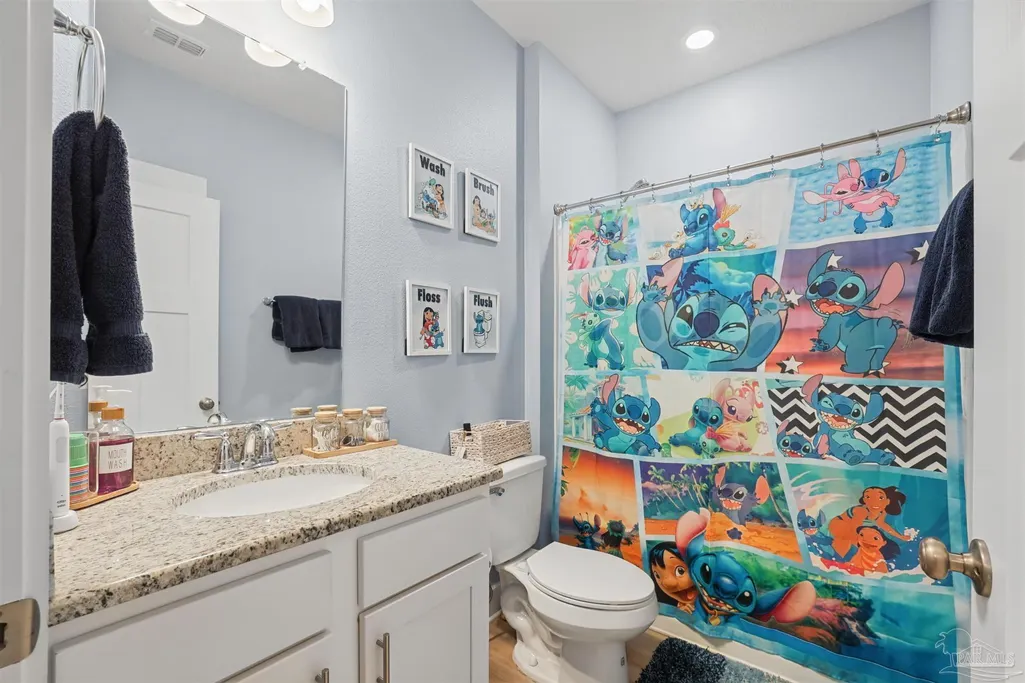
- Full Bathrooms3
- Half Bathrooms0
- Sqr Footage2483
- Lot Size0.247 Acres
Data Source:
Pensacola Association of REALTORS® (PARMLS)
Property Description
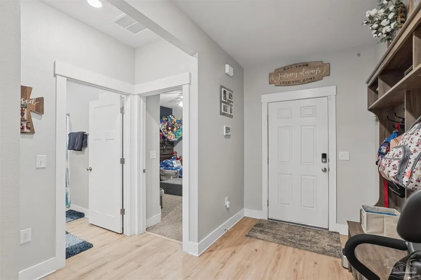
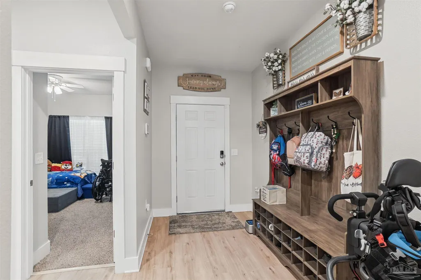
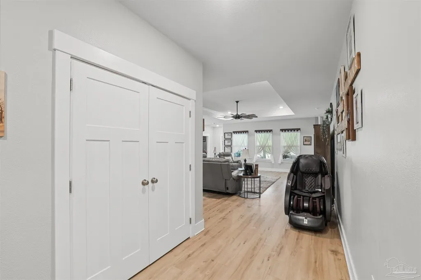
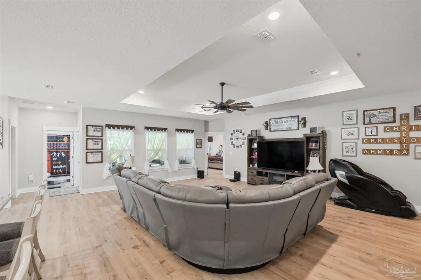
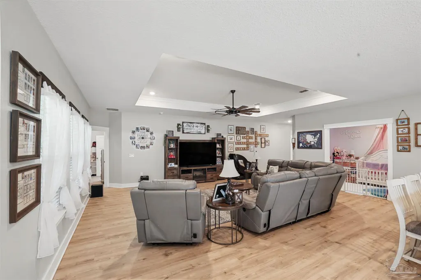
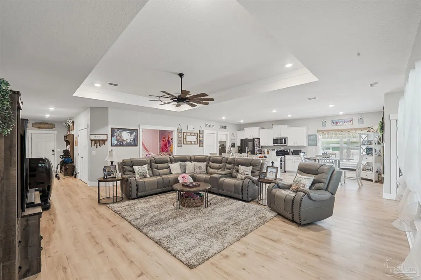
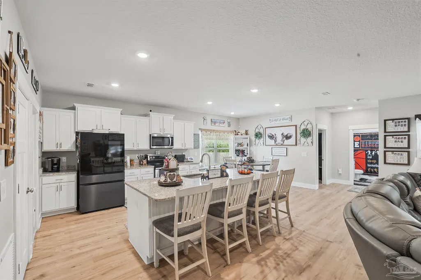
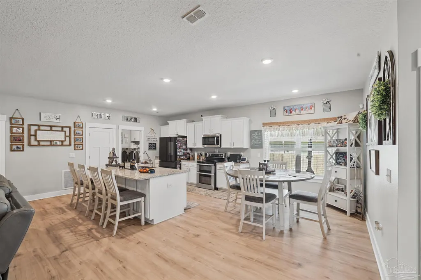
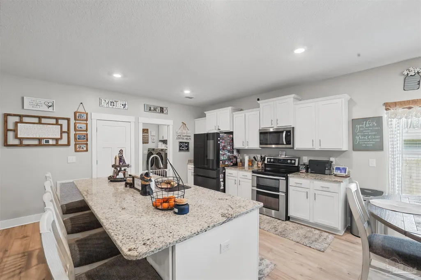
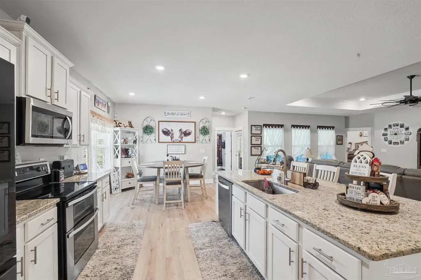
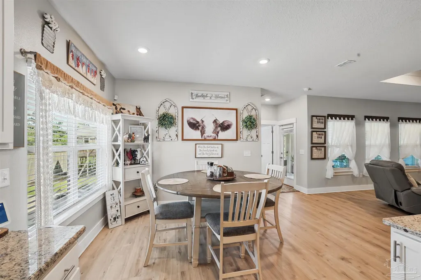
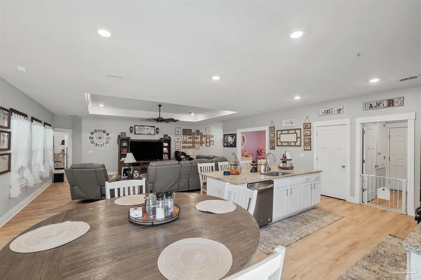
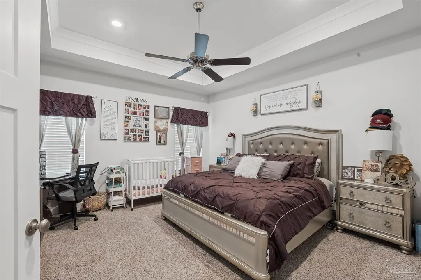
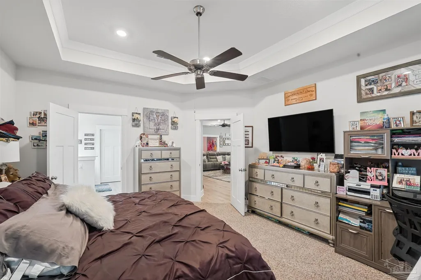
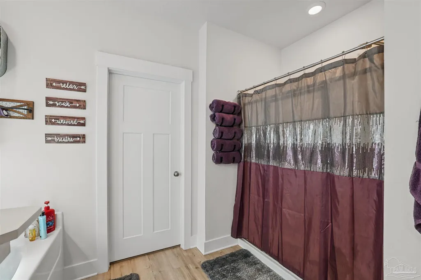
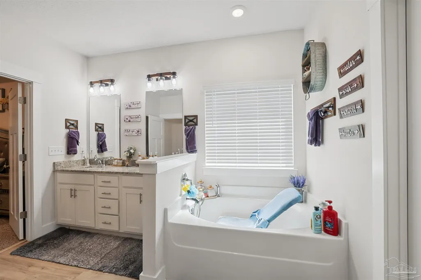
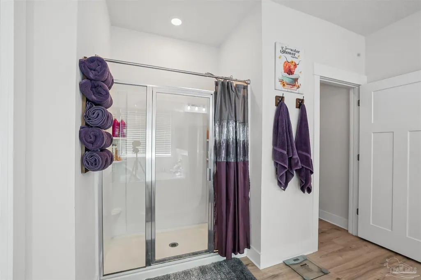
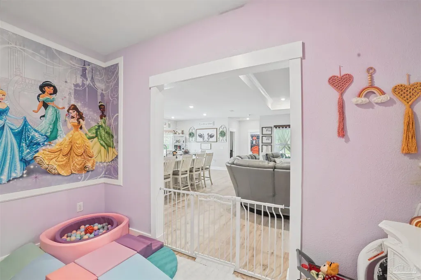
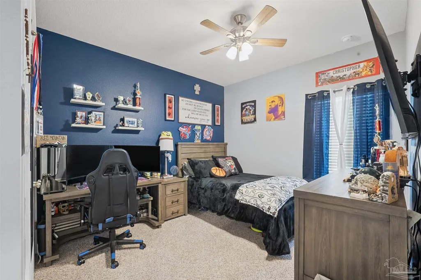
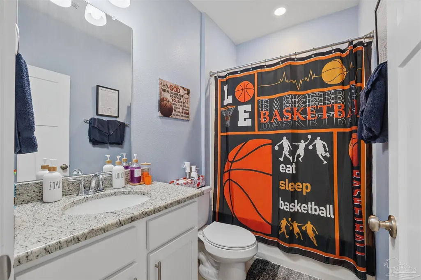
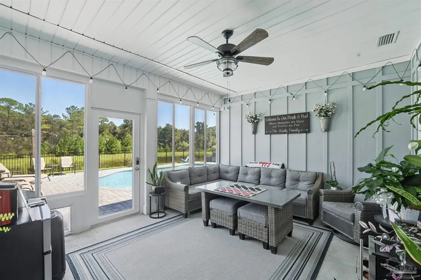
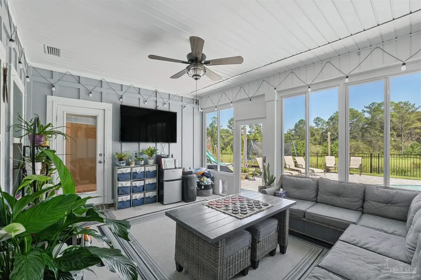
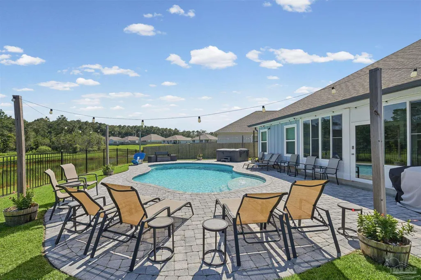
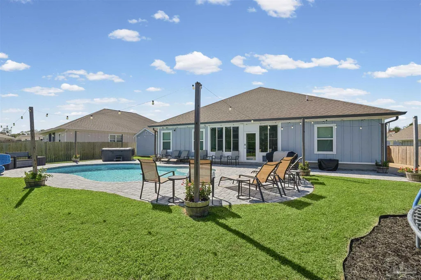
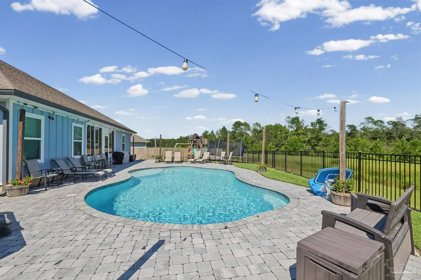
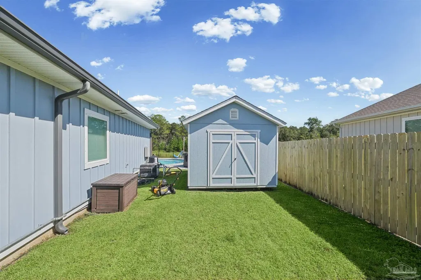
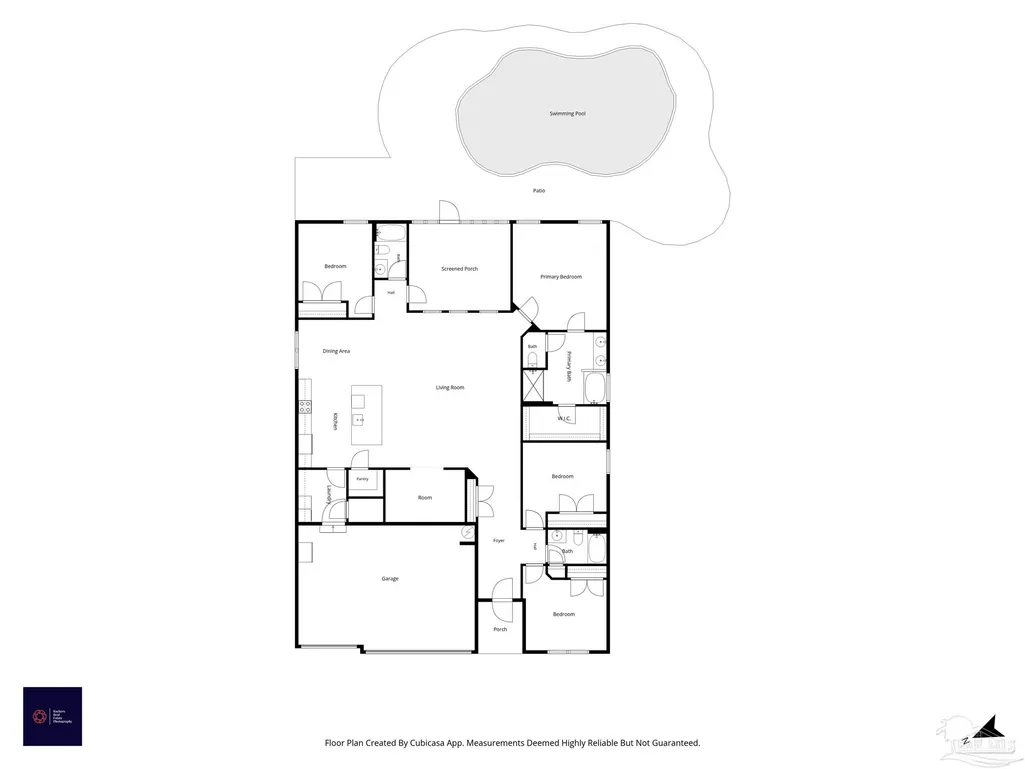
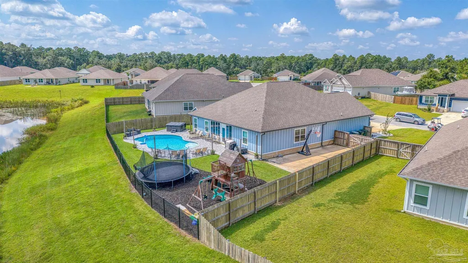
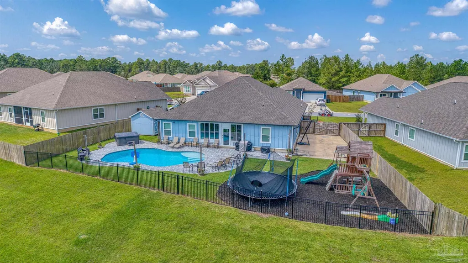
This Gorgeous Beulah Pool Home home with a pond view has it all! - Ready to Enjoy! The Gunnite Pool with wading deck overlooks a nature reserve where Deer and other wildlife regularly graze. The Popular Destin Floorplan features 4 large bedrooms and 3 Full Bathrooms with just under 2500 square feet of living space. The lot is larger than most in the neighborhood at 1/4 acre. As you walk into the foyer, you notice the 9ft base plate for the high ceilings, scratch and water resistant LVP flooring. The sellers walled in a private office/den, currently used as a nursery. The kitchen is decked with an enormous island, dedicated pantry, beautiful granite counters and painted cabinets. Whirlpool premium appliances and a double oven for versatile cooking. The home's wide open floorplan is perfectly suitable big gatherings and entertaining or simple nights with the family and a good movie. A separate, more secluded living room/den is situated to the rear of the home overlooking the pool and back yard. This versatile addition to the living space gives plenty of options for a growing family. The master bedroom has all that could be desired with a tray ceiling, ensuite bathroom fitted with separate walk in shower, soaking tub, his and hers vanities, giant walk in closet and privacy closet. The pool has a gas heater for year round enjoyment and you never have to replace a liner. Extra electric outlets and soffit lighting has been installed around the perimeter. Tons of added concrete and custom drainage has been put in as well, leaving tons of space for a boat or RV in the backyard. The backyard also features a custom metal fence intended to leave the view open to the pond. The garage is a large 3 Car garage with 2 independent bays for tons of parking or storage. Shed installed for added storage as well. Catch this one before it's gone! Call today for more info and a showing!
| Elementary School | Middle School | High School |
|---|---|---|
| Kingsfield Elementary Elementary School | BEULAH Middle School | Tate High School |
| Price History | |
|---|---|
| 9/22/2026 | Listed $499,900 |
General Features
| Living Area | 2483 |
|---|---|
| Sewer | Public Sewer |
| Heating | Central |
| Cooling | Central Air,Ceiling Fan(s) |
| Utilities | Cable Available |
| Possession | Close Of Escrow |
| Roof | Shingle,Hip |
| Appliances | Electric Water Heater,Built In Microwave,Dishwasher,Disposal,Double Oven,Refrigerator |
| HOA Fee | 1000 |
| Garage Spaces | 3 |
| Association Fee Includes | Association,Maintenance Grounds |
| Patio/Porch Features | Patio,Porch |
| Architectural Style | Craftsman |
| Pool Features | Gunite,Heated |
| Construction Materials | Frame |
| Year Built | 2022 |
| Electric | Circuit Breakers,Copper Wiring |
| View | Pond |
| Stories Count | 1 |
| Levels | One |
| Property Subtype | Single Family Residence |
| Waterfront Features | Pond |
| Community Features | Pool,Pavilion/Gazebo |
| Assoc Fee Paid Per | Annually |
| County | Escambia - Fl |
| New Construction | false |
| Property Type | Residential |
| HOA | true |
| Energy Efficient | Insulation,Insulated Walls |
| Subdivision Name | Preserve At Deer Run |
| Garage Y/N | true |
| Other Structures | Yard Building |
| Full Baths | 3 |
| Status | Active |
| Directions | Beulah Rd South from I10 overpass then West on Whitetail Ln - Left on Blacktail loop |
| High School | Tate |
| City | Pensacola |
| Zoning Description | Res Single |
| Lot Size Units | Acres |
| Lot Size Square Feet | 10759.32 |
| Carport Y/N | false |
| Elementary School | Kingsfield Elementary |
| Property Attached Y/N | false |
| Showing Instructions | See Agent Notes,Showingtime |
| Middle/Junior High School | BEULAH |
| Property Condition | Resale |
| Lease Considered Y/N | false |
| Listing Agent Name | William Boatner |
| Building Area Units | Square Feet |
| Primary Bedroom Level | First |
| Living Area Units | Square Feet |
| Standard Status | Active |
| First Bedroom Level | First |
Interior Features
| Interior Amenities | Storage,Baseboards,Ceiling Fan(s),Crown Molding,High Ceilings,High Speed Internet,Bonus Room,Office/Study |
|---|---|
| Flooring | Carpet,Simulated Wood |
| Kitchen Level | First |
| Air Conditioning Y/N | true |
| Heating Y/N | true |
| Window Features | Double Pane Windows,Blinds,Shutters |
| Laundry Features | Inside,W/D Hookups |
| Total Bedrooms | 4 |
| Living Room Level | First |
| Kitchen Features | Not Updated,Granite Counters,Kitchen Island,Pantry |
| Total Baths | 3 |
| Dining Room Features | Breakfast Bar,Formal Dining Room |
| Kitchen Area | 152.95 |
| Kitchen Length | 11.5 |
| Kitchen Width | 13.3 |
| Living Room Area | 571.2 |
| Living Room Length | 23.8 |
| Living Room Width | 24 |
| Primary Bedroom Area | 224 |
| Primary Bedroom Length | 14 |
| Primary Bedroom Width | 16 |
Exterior Features
| Exterior Amenities | Rain Gutters |
|---|---|
| Fencing | Back Yard,Privacy |
| Parking Features | 3 Car Garage,Garage Door Opener |
| Lot Features | Central Access |
| Water Source | Public |
| Total Parking | 6 |
| Lot Size Area | 0.247 |
| Foundation Details | Slab |
| Building Area Total | 2483 |
| Lot Size Acres | 0.247 |
| Road Surface Type | Paved |
| Waterfront Y/N | true |
| Covered Spaces | 3 |
| Door Features | Insulated Doors |
| Road Responsibility | County Maintained Road |
| Horse Y/N | false |
Amenities
- Foreclosure
- Views
- Short Sale
- New Construction
- Adult 55+
- Lease To Own
- No HOA Fees
- Furnished
- Primary On Main
- Air Conditioning
- Seller Finance
- Green
- Fixer Upper
- Horse
- Golf
- Fireplace
- Deck
- Garage
- Basement
- Pool
Property vs Single Family Average in 32526
Price
Year Built
 Emerald Coast Association of REALTORS®, Inc. All information deemed reliable but not guaranteed. All properties are subject to prior sale, change or withdrawal. Neither listing broker(s) or information provider(s) shall be responsible for any typographical errors, misinformation, misprints and shall be held totally harmless. Listing(s) information is provided for consumer's personal, non-commercial use and may not be used for any purpose other than to identify prospective properties consumers
 Copyright © 2026 by the Multiple Listing Service of the Pensacola Association of
REALTORS ® This information is believed to be accurate but is not guaranteed. Subject to verification by all parties. This data is copyrighted and may not be transmitted, re-transmitted, copied, framed, re-purposed, or altered in any way for any other site, individual and/or purpose without the express written permission of the Multiple Listing Service of the Pensacola Association of REALTORS ®. Florida
Copyright © 2026 by the Multiple Listing Service of the Pensacola Association of
REALTORS ® This information is believed to be accurate but is not guaranteed. Subject to verification by all parties. This data is copyrighted and may not be transmitted, re-transmitted, copied, framed, re-purposed, or altered in any way for any other site, individual and/or purpose without the express written permission of the Multiple Listing Service of the Pensacola Association of REALTORS ®. Florida
 Listing data provided by: Central Panhandle Association of Realtors (CPAR)
Information deemed reliable but not guaranteed. The information is provided exclusively for consumers personal, non-commercial use and may not be used for any purpose other than to identify prospective properties consumers may be interested in purchasing.
Listing data provided by: Central Panhandle Association of Realtors (CPAR)
Information deemed reliable but not guaranteed. The information is provided exclusively for consumers personal, non-commercial use and may not be used for any purpose other than to identify prospective properties consumers may be interested in purchasing.
