
New Construction - Eco Friendly



Address
8078 Westpointe Ln 4a, Pensacola, FL
Price
$ 295,565
Property Attributes
- MLS#679356
- TypeSingle Family
- Listing Status Pending
- CountyEscambia - Fl
- CityPensacola
- AreaEscambia - Fl
- NeighborhoodWestpointe Place
- Zip32506
- StyleCottage
- Year Built2023
- Price$ 295,565
- Bedrooms3
- Full Bathrooms2
- Half Bathrooms0
- Sqr Footage1515
- Lot Size0.1 Acres
Data Source:
Pensacola Association of REALTORS® (PARMLS)
Property Description
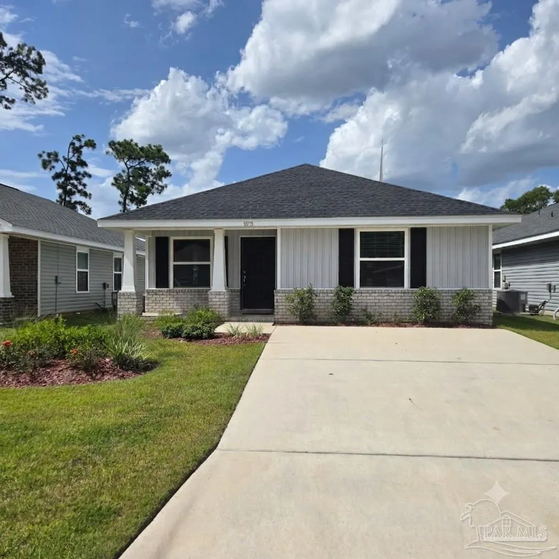
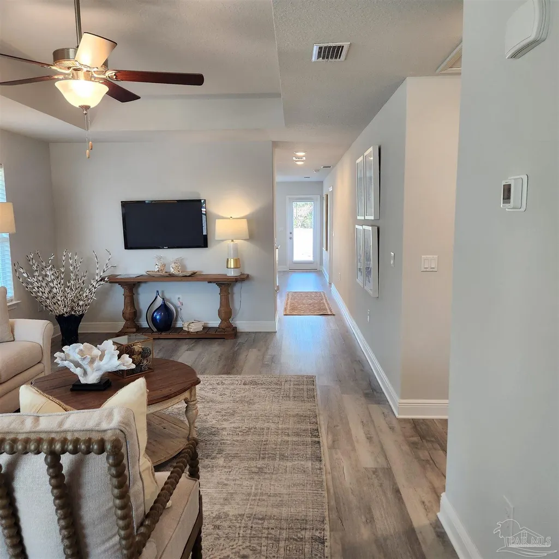
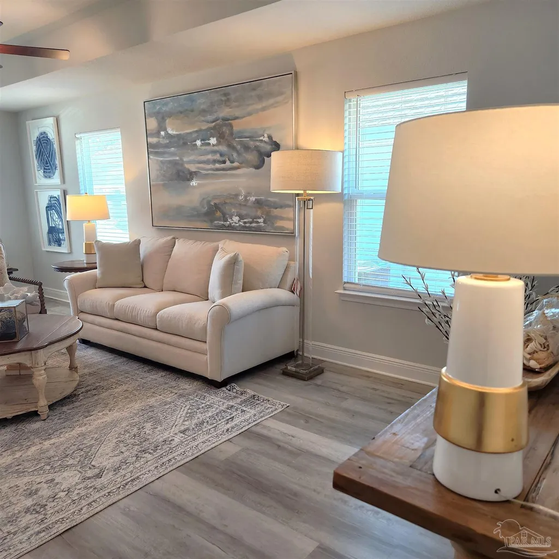
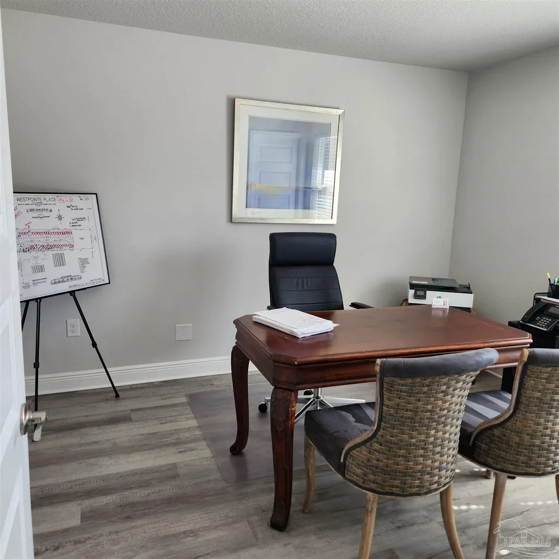
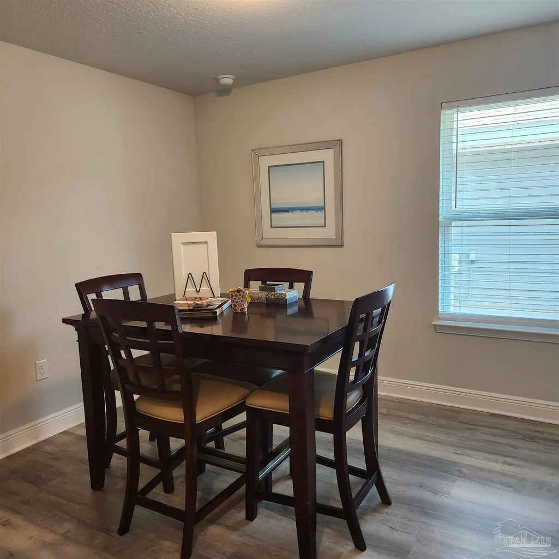
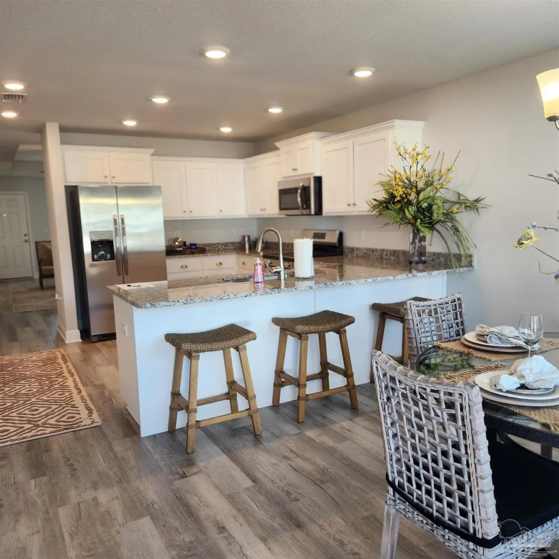
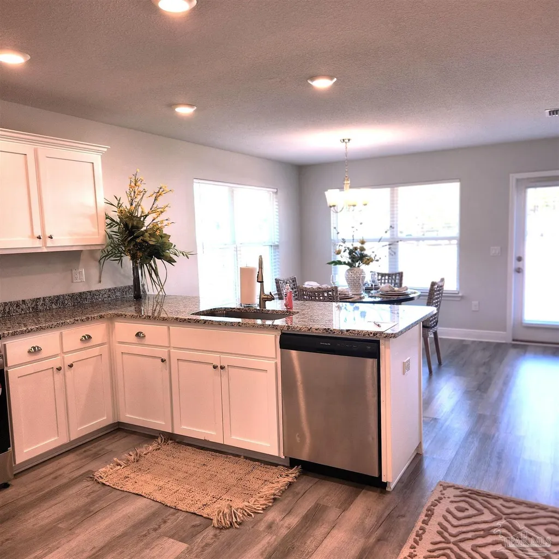
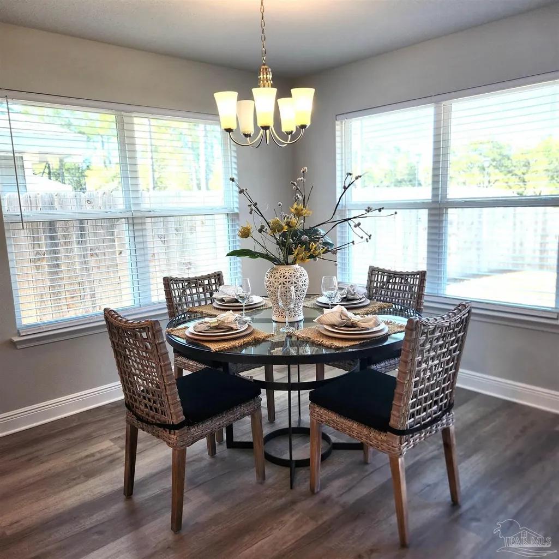
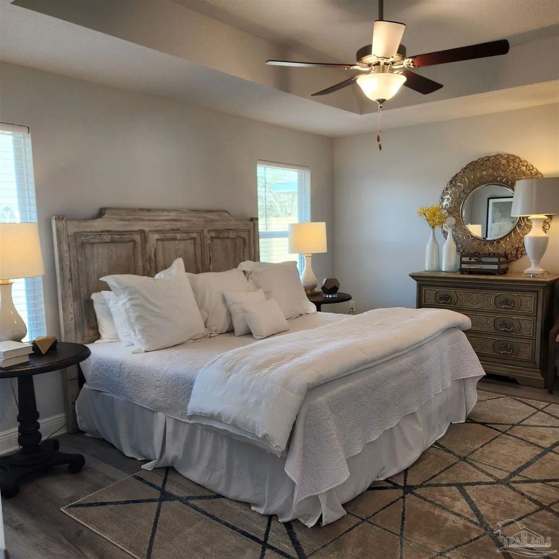
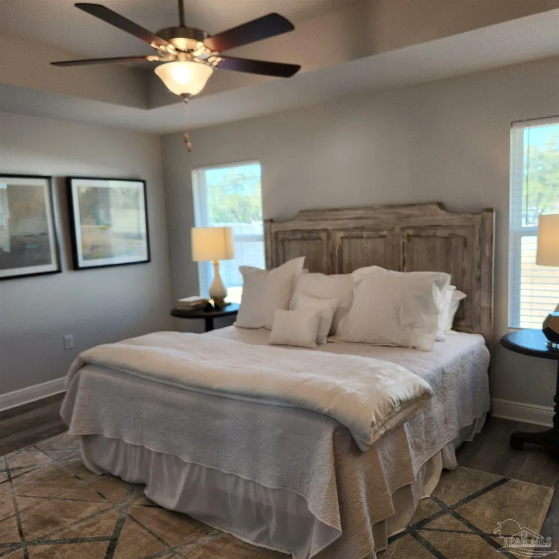
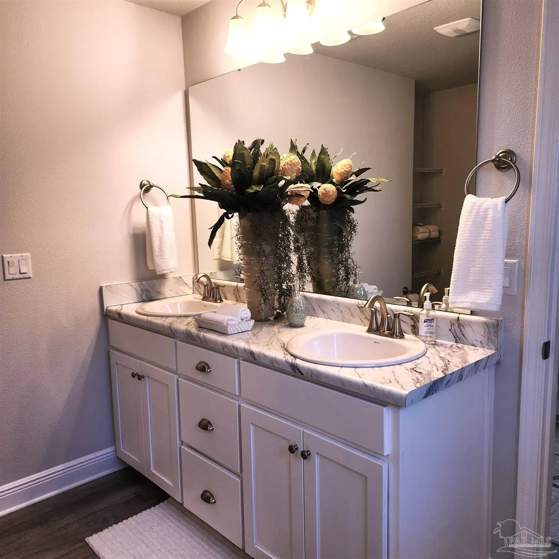
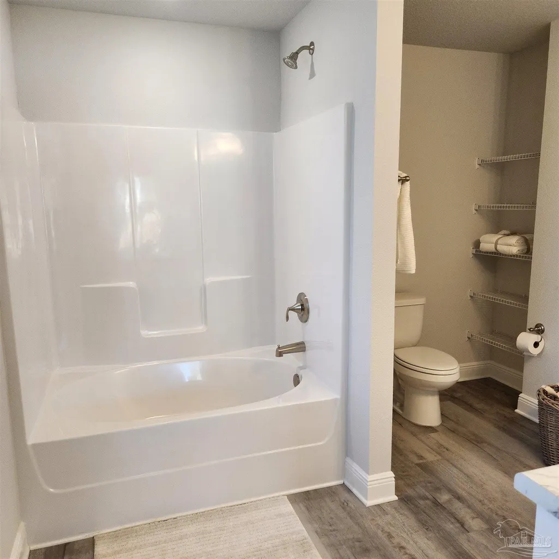
MODEL HOME NOW FOR SALE!!!!! Location, Location and Location. Brand new construction in the 32506-zip code and minutes to NAS Pensacola, Corry Station and downtown. At 8078 Westpointe Ln, you will find a beautifully constructed 1515 sq ft 3-bedroom 2 bath cottage home that has everything a first-time buyer or downsizer is looking for. As you approach the home from the street, one will be wowed by the craftsman style cottage and earth tone exterior of the home. The 1515 Plan is a very open and inviting plan that has a cute covered front porch. As you enter the home you will be amazed at the massive living room with ceiling fan. There is vinyl plank flooring throughout the home with no carpet in home. The living room carries you into the kitchen and dining room. Within the kitchen there are stainless steel appliances to include the refrigerator and gorgeous shaker custom-built white cabinets accented with brushed nickel hardware and gorgeous granite countertops. The Master Bedroom sits off of the dining room with a box ceiling, ceiling fan and spacious closet. The Master Bath has a double vanity and shower / tub combo along with a shelved alcove idea for storage of towels or what knots. The two spare bedrooms are ample in size with plenty of storage in the closets. The two spare bedrooms are in different halls which adds to the privacy that is idea for teens or roommates. Within one hall, you have a single vanity with laminate counters and a shower/ tub combo. Within the hall as well there is the laundry area with washer and dryer hookups. Don't delay because with this location and price point, Westpointe Place will be gone before you can blink an eye. PICTURES MAY NOT BE OF TRUE REPRESENTATION.
| Elementary School | Middle School | High School |
|---|---|---|
| Myrtle Grove Elementary School | WARRINGTON Middle School | Escambia High School |
| Price History | |
|---|---|
| 3/16/2026 | Listed $305,565 |
| 7/9/2026 | 3$295,565 |
General Features
| Living Area | 1515 |
|---|---|
| Sewer | Grinder Pump,Public Sewer |
| Heating | Central |
| Cooling | Central Air,Ceiling Fan(s) |
| Utilities | Cable Available |
| Possession | Close Of Escrow |
| Roof | Shingle |
| Appliances | Electric Water Heater,Built In Microwave,Dishwasher,Disposal,Refrigerator |
| HOA Fee | 400 |
| Association Fee Includes | Association |
| Patio/Porch Features | Patio |
| Architectural Style | Cottage |
| Pool Features | None |
| Security Features | Smoke Detector(s) |
| Construction Materials | Frame |
| Year Built | 2023 |
| Electric | Circuit Breakers |
| Stories Count | 1 |
| Levels | One |
| Unit Number | 4A |
| Property Subtype | Single Family Residence |
| Assoc Fee Paid Per | Annually |
| County | Escambia - Fl |
| New Construction | true |
| Property Type | Residential |
| HOA | true |
| Energy Efficient | Insulation,Insulated Walls,Ridge Vent |
| Subdivision Name | Westpointe Place |
| Garage Y/N | false |
| Full Baths | 2 |
| Status | Pending |
| Directions | Heading West on Hwy 98 turn right onto S Fairfield Dr. Neighborhood will be the next right past Villa Drive. |
| High School | Escambia |
| City | Pensacola |
| Zoning Description | Res Single |
| Lot Size Units | Acres |
| Lot Size Square Feet | 4356 |
| Carport Y/N | false |
| Elementary School | Myrtle Grove |
| Property Attached Y/N | false |
| Co-Listing Agent Last Name | ANDREA |
| Co-Listing Agent Last Name | De La Cerna Murphy |
| Showing Instructions | Call Agent,Model Home,See Agent Notes,Showingtime,Text Listing Agent |
| Home Warranty Y/N | true |
| Middle/Junior High School | WARRINGTON |
| Property Condition | New Construction |
| Lease Considered Y/N | false |
| Listing Agent Name | Terrie Fenoff |
| Co-Listing Agent | Andrea De La Cerna Murphy |
| Building Area Units | Square Feet |
| Primary Bedroom Level | First |
| Living Area Units | Square Feet |
| Standard Status | Pending |
| First Bedroom Level | First |
Interior Features
| Interior Amenities | Baseboards,Ceiling Fan(s),Recessed Lighting |
|---|---|
| Kitchen Level | First |
| Air Conditioning Y/N | true |
| Heating Y/N | true |
| Window Features | Double Pane Windows,Blinds,Shutters |
| Laundry Features | Inside,W/D Hookups |
| Total Bedrooms | 3 |
| Living Room Level | First |
| Kitchen Features | Not Updated,Granite Counters |
| Total Baths | 2 |
| Dining Room Features | Kitchen/Dining Combo |
| Kitchen Area | 156 |
| Kitchen Length | 12 |
| Kitchen Width | 13 |
| Dining Room Area | 12 |
| Dining Room Width | 11 |
| Living Room Area | 264 |
| Living Room Length | 12 |
| Living Room Width | 22 |
| Primary Bedroom Area | 192 |
| Primary Bedroom Length | 16 |
| Primary Bedroom Width | 12 |
| Dining Room Level | First |
| Dining Room Area | 132 |
Exterior Features
| Parking Features | Driveway,Front Entrance |
|---|---|
| Water Source | Public |
| Lot Size Area | 0.1 |
| Foundation Details | Slab |
| Building Area Total | 1515 |
| Lot Dimensions | 40 X 123 |
| OwnerPhone | 850-469-0977 |
| Lot Size Acres | 0.1 |
| Road Surface Type | Paved |
| Road Responsibility | Private Maintained Road |
| Horse Y/N | false |
Amenities
- Foreclosure
- Views
- Short Sale
- New Construction
- Adult 55+
- Lease To Own
- No HOA Fees
- Furnished
- Primary On Main
- Air Conditioning
- Seller Finance
- Green
- Fixer Upper
- Horse
- Golf
- Fireplace
- Deck
- Garage
- Basement
- Pool
Property vs Single Family Average in 32506
Price
Year Built
 Emerald Coast Association of REALTORS®, Inc. All information deemed reliable but not guaranteed. All properties are subject to prior sale, change or withdrawal. Neither listing broker(s) or information provider(s) shall be responsible for any typographical errors, misinformation, misprints and shall be held totally harmless. Listing(s) information is provided for consumer's personal, non-commercial use and may not be used for any purpose other than to identify prospective properties consumers
 Copyright © 2026 by the Multiple Listing Service of the Pensacola Association of
REALTORS ® This information is believed to be accurate but is not guaranteed. Subject to verification by all parties. This data is copyrighted and may not be transmitted, re-transmitted, copied, framed, re-purposed, or altered in any way for any other site, individual and/or purpose without the express written permission of the Multiple Listing Service of the Pensacola Association of REALTORS ®. Florida
Copyright © 2026 by the Multiple Listing Service of the Pensacola Association of
REALTORS ® This information is believed to be accurate but is not guaranteed. Subject to verification by all parties. This data is copyrighted and may not be transmitted, re-transmitted, copied, framed, re-purposed, or altered in any way for any other site, individual and/or purpose without the express written permission of the Multiple Listing Service of the Pensacola Association of REALTORS ®. Florida
 Listing data provided by: Central Panhandle Association of Realtors (CPAR)
Information deemed reliable but not guaranteed. The information is provided exclusively for consumers personal, non-commercial use and may not be used for any purpose other than to identify prospective properties consumers may be interested in purchasing.
Listing data provided by: Central Panhandle Association of Realtors (CPAR)
Information deemed reliable but not guaranteed. The information is provided exclusively for consumers personal, non-commercial use and may not be used for any purpose other than to identify prospective properties consumers may be interested in purchasing.
